
BEDS4
BATHS3 full 1 partial
SQUARE FEET3,434
MLS#20100240
STATUSActive
PROPERTY TYPEResidential - Single Family
SCHOOLAshland City
Property Description
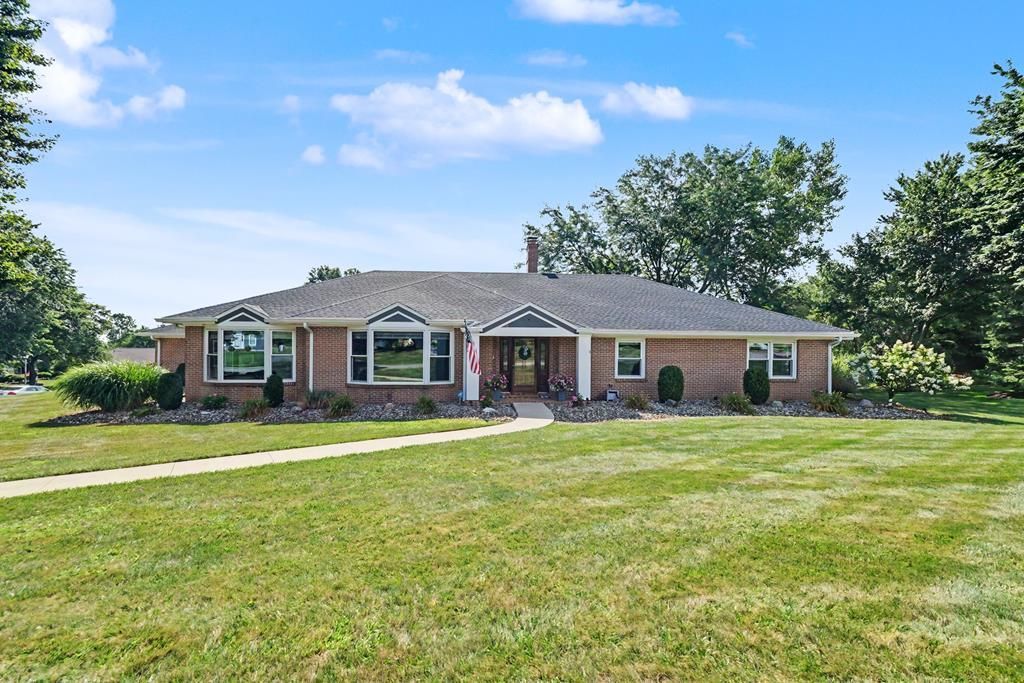
Welcome home to this beautiful all-brick 4-bedroom, 3.5-bath home situated on a spacious 0.5464-acre lot in the Ashland City School District. Offering over 5,000 sq. ft. of finished living space, including more than 1,600 sq. ft. in the finished lower level, this home is ideal for families and entertaining. The primary suite features a private bath with garden tub, and the updated kitchen boasts granite countertops, wet bar, and soft-close cabinetry. Recent improvements include a new roof (2024), new A/C unit (2025), added insulation, newer windows, new flooring, fresh paint throughout much of the home, a concrete driveway, and professional landscaping. Too many updates to list! Located less than 2 miles form I-71 and downtown Ashland!
Property Features
Property Type: Residential - Single Family
Basement: Crawl Space, Finished, Full
Basement: Yes
Cooling: Attic Fan, Ceiling Fan(s), Central Air
Fireplaces: 1
Heating: Forced Air, Natural Gas
Lot Size: 0.54 Acres
Roof Type: Composition
Stories: 1.0
Taxes: $3,673
Year Built: 1989
Feature Descriptions
Additional Equipment: Radon Mitigation System
Additional Structures: None
Appliances: Dishwasher, Disposal, Double Oven, Dryer, Electric Range, Gas Water Heater, Microwave, Refrigerator, Washer, Water Softener Owned
Exterior: Brick
Exterior: Lighting, None
Financing: Cash, Conventional, FHA
Fireplace: Family Room, Gas, Gas Log
Fireplace Y/N: Yes
Flooring: Carpet, Vinyl
Garage Y/N: Yes
Interior: Shower/Tub, Soaking Tub, Walk-In Closet(s), Wet Bar, Eat-in Kitchen, Main Level Primary Bedroom, Office, Sunroom Unheated, Primary Bedroom with Bath
Lot: Corner Lot, Curbs, Lawn, Rock/Stone, Sloped, City Lot
Lot Dimensions: 139 x 170
Parcel #: P441140002900
Parking: Concrete, Attached, Garage, Garage Door Opener
Parking Total: 4
Patio/Porch: Enclosed, Patio
Rooms Total: 10
Security: Security System, Smoke Detector(s)
Sewer: Public Sewer
Structure Type: Onsite Built
Utilities: Cable Available
Water: Public
Windows: Double Pane Windows, Vinyl
Room Sizes
Primary Bedroom: 21.00 X 16.00 Level - Main
Bedroom 2: 13.00 X 18.00 Level - Main
Bedroom 3: 13.00 X 11.00 Level - Main
Bedroom 4: 14.00 X 11.00 Level - Main
Dining Room: 14.00 X 14.00 Level - Main
Family Room: 19.00 X 15.00 Level - Main
Kitchen: 20.00 X 17.00 Level - Main
Living Room: 20.00 X 17.00 Level - Main
Local Schools
School District: Ashland City
Listed By / Shown By
Listed By
Agency Name: Sluss Realty
Agent Name: Kerri Deel
Agency Phone: 419-529-3047

Shown By
Agent Name: Anthony Asher
Agent Phone: (419) 265-1453
Agency Title: Key Realty

Estimate Your Payment
Estimated Payment
$ 3,395.32 per month $2,936.14 Principal & Interest $306.08 Property Tax $153.10 Homeowner's Insurance
1607 Olde Post Road | MLS# 20100240
This single family home located at 1607 Olde Post Road, Ashland, OH 44805 is currently listed for sale with an asking price of $524,900. This property was built in 1989 and has 4 bedrooms and 3 full and 1 partial baths with 3434 sq. ft. Olde Post Road is located within the Ashland City school district. Search Ashland real estate on anthonyasher.ikeyrealty.com today.