
BEDS3
BATHS1 full
SQUARE FEET1,220
MLS#1047581
STATUSActive
PROPERTY TYPEResidential - Single Family
SUBDIVISIONLudlow
SCHOOLSpringfield
Property Description
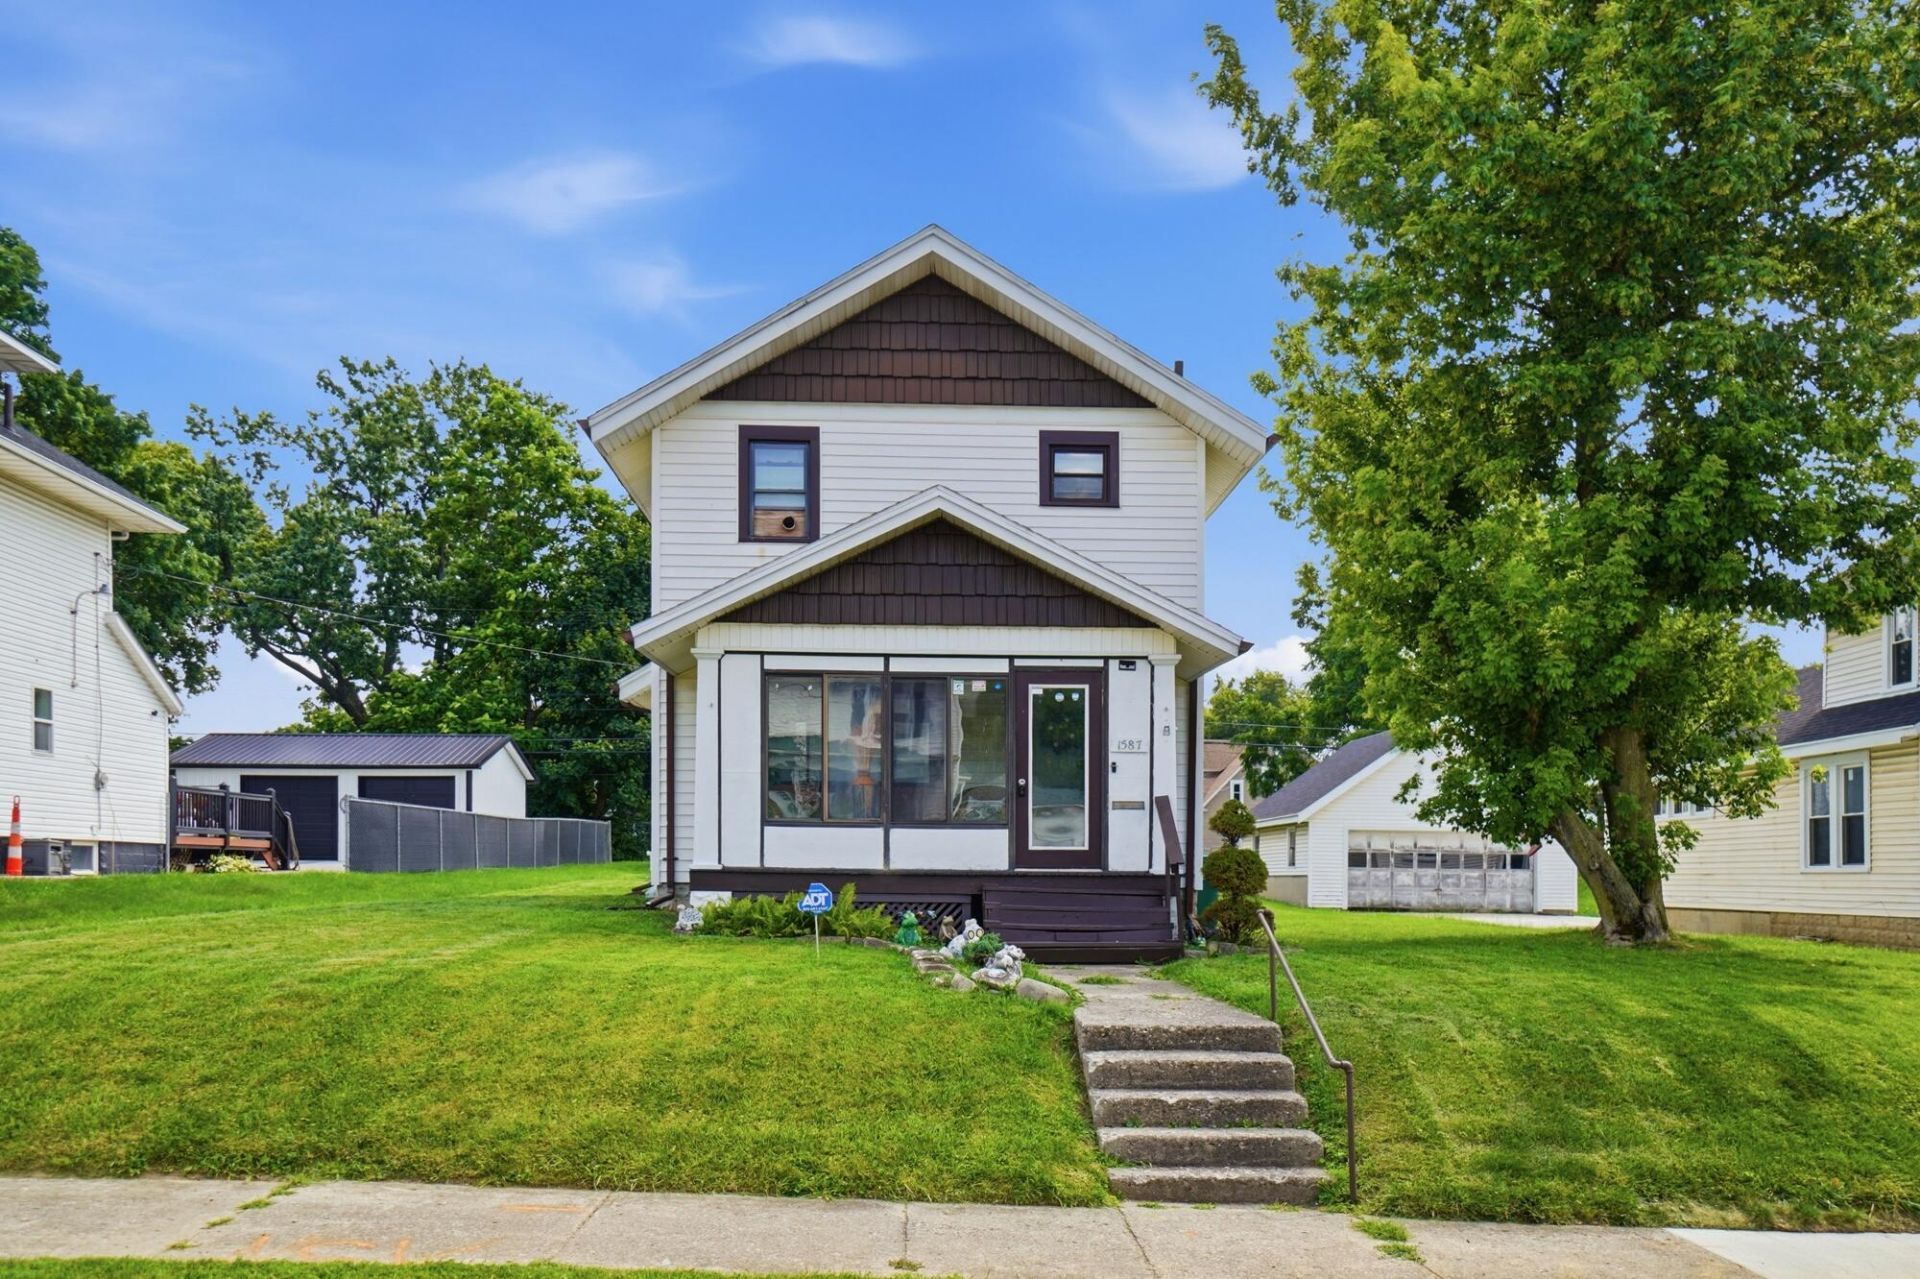
Welcome to this well-maintained 3-bedroom, 1-bathroom home combining modern updates with functional charm. Key Features Interior Updates:Fresh LVT flooring throughout the first floorNew carpet upstairs for comfortable livingRemodeled kitchen ready for daily useNew electrical panel and waterline for peace of mindIndoor-Outdoor Living: Enclosed front porch -- a welcoming entry space usable year-roundRear sunroom for relaxing with natural lightStorage & Parking: 21/2-car detached garage offering generous space for vehicles, tools, and storage
Property Features
Property Type: Residential - Single Family
Basement: Full, Unfinished
Cooling: Window Unit(s)
Fireplaces: 1
Garage: 2
Garage: Detached
Heating: Forced Air, Natural Gas
Lot Size: 0.21 Acres
Stories: 2.0
Taxes: $1,373
Year Built: 1914
Amenities
Ceiling Fan(s)
Porch
Feature Descriptions
Appliances: Electric Water Heater, Refrigerator, Range, Microwave
Days on Site: 53
Exterior: Vinyl Siding
Fireplace: Decorative, One Fireplace
Lot: Residential Lot
Lot Dimensions: 60x150
Parcel ID: 3400700028213011
Sewer: Public Sewer
Special Features: Enclosed Porch
Structure Type: House
Utilities: Natural Gas Connected, Sewer Connected
Water: Supplied Water
Zoning: Residential
Room Sizes
Living Room: 14.00X16.00 Level - 1
Dining Room: 11.00X13.00 Level - 1
Kitchen: 9.00X14.00 Level - 1
Bedroom 1: 12.00X12.00 Level - 2
Bedroom 2: 13.00X10.00 Level - 2
Bedroom 3: 9.00X9.00 Level - 2
Other: 11.00X5.00 Level - 1
Other: 15.00X6.00 Level - 1
Other: 16.00X10.00 Level - 1
Bathroom 1: Level - 2
Local Schools
School District: Springfield
Listed By / Shown By
Listed By
Agency Name: Coldwell Banker Heritage
Agent Name: Justen Fain
Agency Phone: (937) 322-0352

Shown By
Agent Name: Anthony Asher
Agent Phone: (419) 265-1453
Agency Title: Key Realty

Estimate Your Payment
Estimated Payment
$ 1,026.06 per month $866.47 Principal & Interest $114.42 Property Tax $45.18 Homeowner's Insurance
1587 Charles Street | MLS# 1047581
This single family home located at 1587 Charles Street, Springfield, OH 45505 is currently listed for sale with an asking price of $154,900. This property was built in 1914 and has 3 bedrooms and 1 full baths with 1220 sq. ft. Charles Street is located in the Ludlow subdivision within the Springfield school district. Search Ludlow real estate on anthonyasher.ikeyrealty.com today.