
BEDS3
BATHS2 full 1 partial
SQUARE FEET2,242
MLS#298219
STATUSActive
PROPERTY TYPEResidential - Condominium
SUBDIVISIONHawk Hollow
Property Description
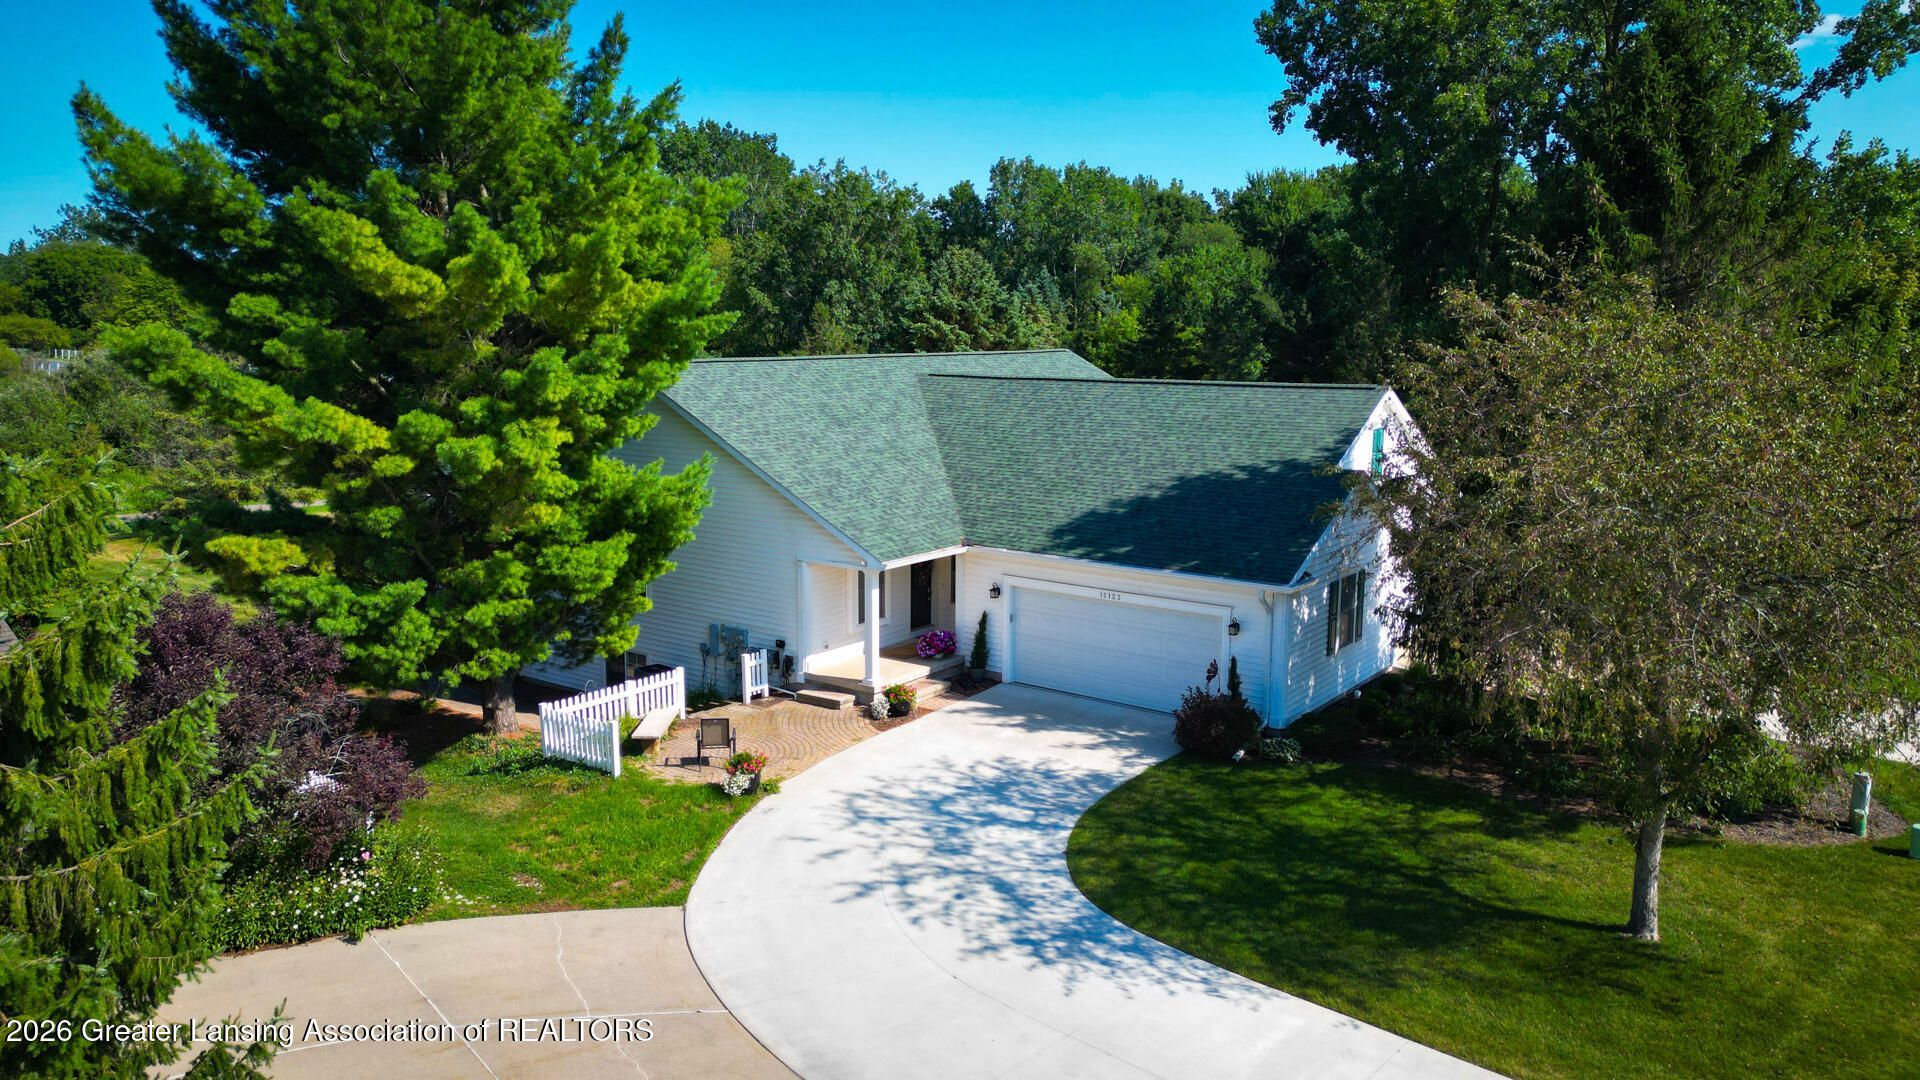
Welcome to 15123 Classic Drive in Bath MI. What gorgeous views of this Hawk Hollow Golf course and surrounding area. Enjoy this video of this lovely ranch style site condo home. Featuring loads of upgrades, 3 bedrooms, 2 full baths and a half bath with a main floor laundry as well as a comfortable 3 seasons room with views of the golf course. Schedule your private showing today. Stunningly Updated Gem in Hawk Hollow Discover the perfect blend of modern comfort and effortless living at 15123 Classic Drive. This meticulously maintained home has undergone a complete transformation, featuring high-end upgrades from top to bottom. Every detail has been thoughtfully addressed, ensuring that the property is move-in ready and waiting for you to call it home. Elevated Living & Modern Comfort Step inside to a home that feels brand new, featuring a full interior paint refresh and brand-new flooring throughout, including plush carpeting and stylish luxury vinyl plank. Enjoy the comfort of new, high-efficiency insulation, keeping your home cozy year-round, paired with the peace of mind that comes with a new 50-gallon hot water heater.Chef-Ready Kitchen & Elegant Bath The heart of the home, the kitchen, has been completely revitalized with all-new appliances. You will also enjoy the convenience of modernized electrical, with new outlets and switches installed throughout the home. Retreat to your newly renovated bathroom, featuring a fresh vanity and brand-new fixtures, offering a crisp, clean aesthetic.Thoughtful Touches & Enhanced Security Details matter. Weve updated the main-level door handles and hinges and refreshed the window screens to welcome in the fresh air. The fireplace serves as a stunning focal point, fully serviced, cleaned, and refaced for your enjoyment.The Ultimate Garage & Exterior Your convenience extends to the exterior and garage: Garage Upgrades: New door opener with keyless entry, protected floor coating, and custom storage shelving installed. Landscaping: Professionally groomed flower beds, new landscaping in front of the garage, and two trees removed to optimize the yards potential. Maintenance: Updated eve troughs, refreshed sewer line to the street (replumbed inside, new crock/pump, and new sump pump installed). Experience the difference of a home that has been truly cared for. Schedule your private showing today to experience the quality and care put into this exquisite property.
Property Features
Property Type: Residential - Condominium
Cooling: Central Air
Fireplaces: 1
Fuel Type: Gas
Garage: 2 car attached
Heating: Forced Air, Natural Gas
Home Style: Ranch, Site Condo
Lot Size: 0.25 Acres
Roof Type: Shingle
Stories: 1.0
Taxes: $6,578
Year Built: 1999
Feature Descriptions
Appliances: Dishwasher, Disposal, Dryer, Electric Oven, Electric Range, Gas Water Heater, Ice Maker, Microwave, Refrigerator, Washer
Association/Condo Fee: 150/Monthly
Association Amenities: Maintenance Grounds, Snow Removal, Trash
Exterior: Vinyl Siding
Fireplace: Gas, Metal
Flooring: Carpet, Tile, Wood
HOA Y/N: Yes
Interior Amenities: Cathedral Ceiling(s), Open Floorplan, Recessed Lighting, Storage, Walk-In Closet(s)
Laundry: In Bathroom, Main Level
Lot: Back Yard, Front Yard, Landscaped, On Golf Course, Rectangular Lot, Sprinklers In Front
Lot Dimensions: 59X209
Parcel #: 19-010-221-000-049-00
Parking: Attached, Driveway, Finished, Garage, Garage Door Opener, Garage Faces Side, Shared Driveway
Patio/Porch: Patio, Porch
Road Frontage: Private Road
Road Surface: Asphalt, Concrete
Security Features: Smoke Detector(s)
Sewer: Public Sewer
SQFT Total: 2548
Utilities: Water Connected, Underground Utilities, Sewer Connected, Phone Available, Natural Gas Connected, High Speed Internet Connected, Electricity Connected, Cable Connected
Water: Public
Listed By / Shown By
Listed By
Agency Name: Lori Thelen Real Estate
Shown By
Agent Name: Anthony Asher
Agent Phone: (419) 265-1453
Agency Title: Key Realty

Estimate Your Payment
Estimated Payment
$ 3,049.45 per month $2,377.33 Principal & Interest $548.17 Property Tax $123.96 Homeowner's Insurance
15123 Classic Drive | MLS# 298219
This condo located at 15123 Classic Drive, Bath, MI 48808 is currently listed for sale with an asking price of $425,000. This property was built in 1999 and has 3 bedrooms and 2 full and 1 partial baths with 2242 sq. ft. Classic Drive is located in the Hawk Hollow subdivision. Search Hawk Hollow real estate on anthonyasher.ikeyrealty.com today.