
BEDS3
BATHS2 full
SQUARE FEET1,730
MLS#10014970
STATUSComing Soon
PROPERTY TYPEResidential - Single Family
SUBDIVISIONCountry Manor Estate
SCHOOLBowling Green
Property Description
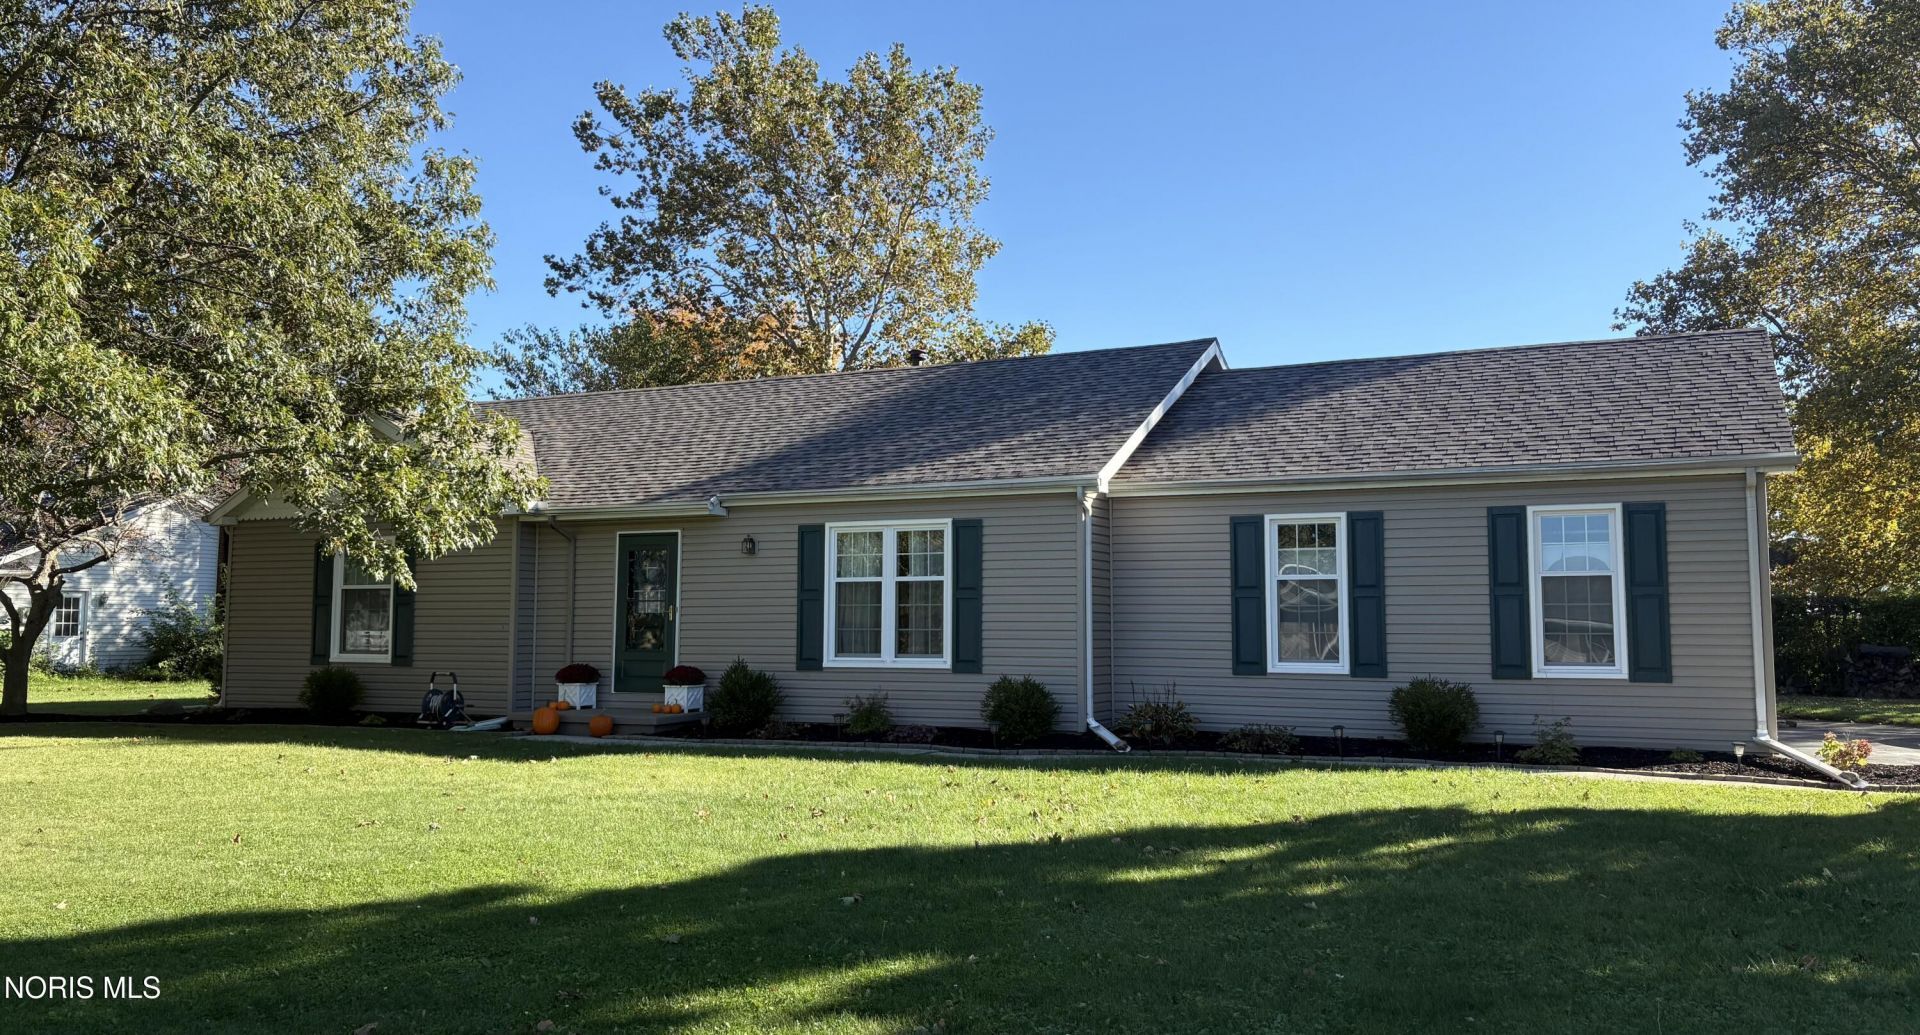
Enjoy the best of both worlds in this 3 BR 2 BA home, offering a peaceful country feel just minutes from Bowling Green! With numerous updates and improvements, fresh paint throughout, and plenty of living space, this home is move in ready!, Spacious layout features both a large family room with wood burning fireplace and separate living room to relax or gather with family and friends. Step through the sliding glass door from the family room onto the large outdoor wood deck also great for entertaining. Outside, enjoy all-new landscaping featuring edging stones and pavers, plants, and fresh mulch. New roof 2026, new AC and thermostat 2024, new steel chimney cap in 2021. The guest bathroom remodeled with luxury vinyl plank flooring, new vanity, toilet, shower, and lighting. The primary bathroom updates include luxury vinyl plank flooring, new toilet, lighted mirror, and lighting. Recessed lighting added to the dining room in 2020. Invisible dog fence. 10' x 16' storage shed with a stone pad and ramp, added in 2021. See additional sheet for all the upgrades.
Property Features
Property Type: Residential - Single Family
Cooling: Ceiling Fan(s), Central Air
Fireplaces: 1
Garage: 4 car attached
Heating: Central, Forced Air, Natural Gas
Home Style: Traditional
Lot Size: 0.31 Acres
Roof Type: Shingle
Stories: 1.0
Year Built: 1973
Amenities
Ceiling Fan(s)
Entrance Foyer
No Interior Steps
Storage
Feature Descriptions
Appliances: Dishwasher, Water Heater, Disposal, Dryer, Electric Oven, Electric Range, Refrigerator, Washer
Days on Site: 2
Door Features: Door Screen(s), Sliding Doors
Exterior: Vinyl Siding
Fireplace: Family Room, Wood Burning
Flooring: Carpet, Tile, Plank
Laundry: Gas Dryer Hookup, Main Level, Washer Hookup
Lot: Corner Lot, Landscaped, Level
Lot Dimensions: 100X135
Parcel#: R63-510-0202-06-004.000
Parking: Off Street, Attached Garage, Driveway, Garage Door Opener
Parking Notes: Off Street, Attached Garage, Driveway, Garage Door Op
Patio/Porch: Deck
Security: Smoke Detector(s)
Sewer: Public Sewer
Utilities: Electricity Connected, Natural Gas Connected, Sewer Connected, Water Connected
Water: Public
Window: Double Pane Windows, Window Screen(s)
Room Sizes
Kitchen: Level - Main
Living Room: Level - Main
Dining Room: Level - Main
Family Room: Level - Main
Primary Bedroom 1: Level - Main
Bedroom 2: Level - Main
Bedroom 3: Level - Main
Local Schools
High School: Bowling Green
Middle School: Bowling Green
Elementary School: Conneaut
School District: Bowling Green
Listed By / Shown By
Listed By
Agency Name: Howard Hanna
Agency Phone: 419-592-7653
Shown By
Agent Name: Anthony Asher
Agent Phone: (419) 265-1453
Agency Title: Key Realty

Estimate Your Payment
Estimated Payment
$ 1,765.03 per month $1,677.56 Principal & Interest $0.00 Property Tax (data not provided by mls) $87.47 Homeowner's Insurance
14329 Georgetown Drive | MLS# 10014970
This single family home located at 14329 Georgetown Drive, Bowling Green, OH 43402 is currently listed for sale with an asking price of $299,900. This property was built in 1973 and has 3 bedrooms and 2 full baths with 1730 sq. ft. Georgetown Drive is located in the Country Manor Estate subdivision within the Bowling Green school district. Search Country Manor Estate real estate on anthonyasher.ikeyrealty.com today.