
BEDS2
BATHS1 full
SQUARE FEET836
MLS#299406
STATUSActive
PROPERTY TYPEResidential - Single Family
Property Description
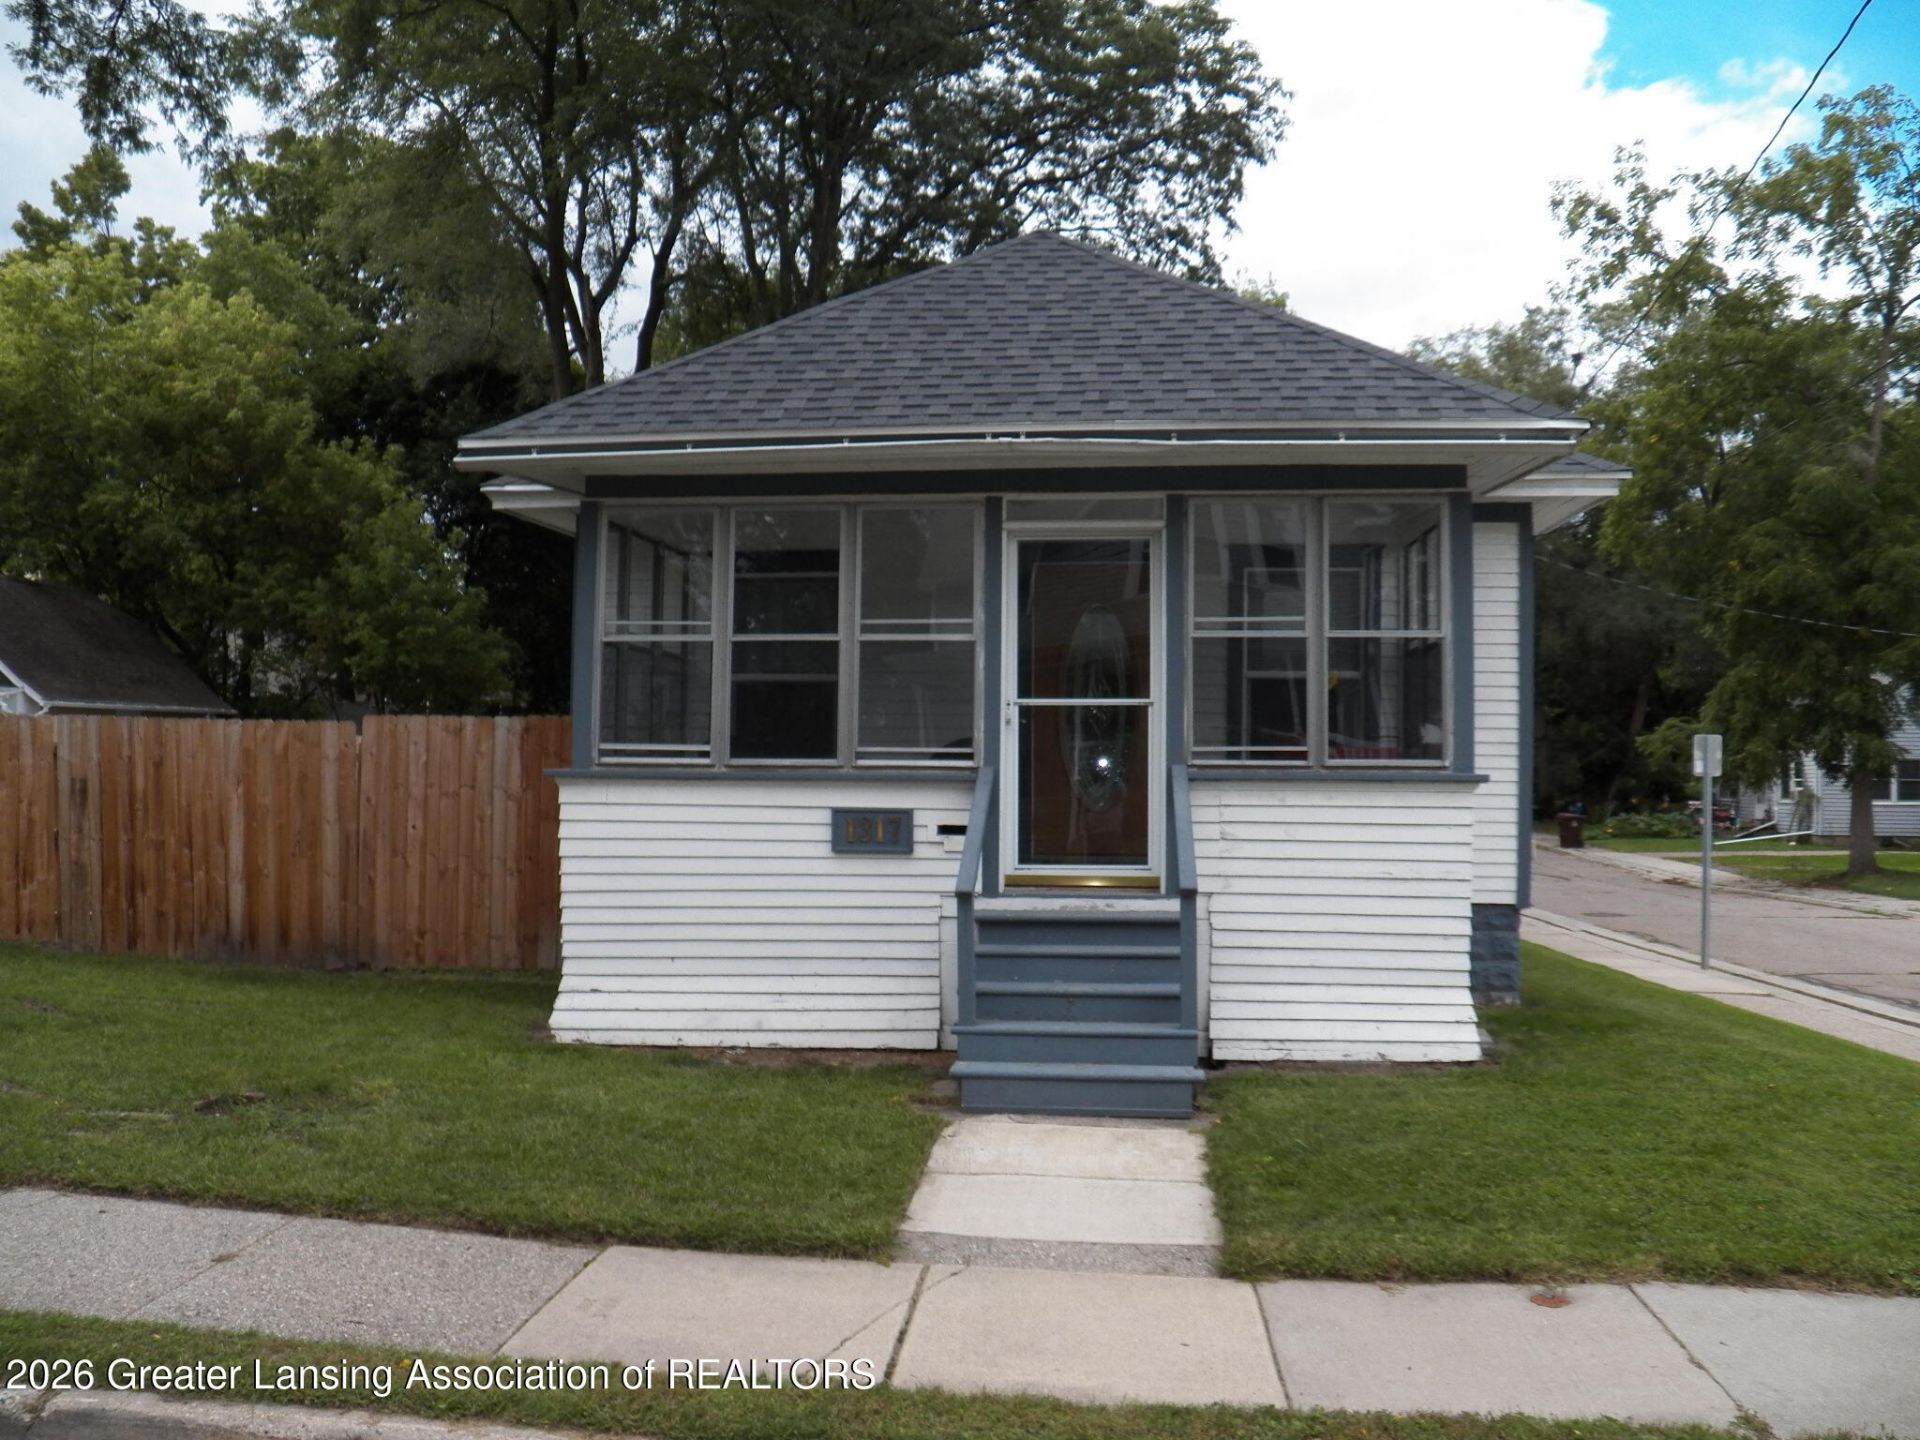
Nice 2-bedroom ranch that has been completely updated. This home has a remodeled kitchen, bathroom, and beautifully finished maple hardwood floors. Updates include newer roof (2022), double pane windows, entry doors, furnace (2026), a/c (2026), new kitchen flooring (2024), new refrigerator (2026), new washer & dryer (2026), and a new toilet (2026). The basement has been sealed and painted and has glass block windows with vents. The main level features a beautiful enclosed front porch with nice windows and screens. It is the perfect place to sit and relax. A newer front entry door leads into a large living room with an attached den/office nook that could be converted back to a third bedroom. The maple floors continue into the large dinning area with a built-in cabinet. All kitchen appliances and the washer and dryer remain with the sale. This is a wonderful move-in-ready home close to Old Town.
Property Features
Property Type: Residential - Single Family
Cooling: Central Air
Fuel Type: Gas
Garage: 1 car attached
Heating: Forced Air, Natural Gas
Home Style: Bungalow, Ranch
Lot Size: 0.11 Acres
Roof Type: Shingle
Stories: 1.0
Taxes: $1,762
Year Built: 1919
Feature Descriptions
Appliances: Dishwasher, Disposal, Dryer, Gas Oven, Microwave, Oven, Range, Refrigerator, Washer, Water Heater
Days on Site: 1
Exterior: Wood Siding
Flooring: Hardwood, Laminate, Vinyl
Laundry: Lower Level
Lot: Back Yard, City Lot
Lot Dimensions: 53x90
Parcel #: 33-01-01-09-182-121
Parking: Attached, Garage
Patio/Porch: Covered, Front Porch, Glass Enclosed, Porch, Screened
Road Frontage: City Street
Road Surface: Paved
Sewer: Public Sewer
SQFT Total: 1672
Utilities: Water Connected, Sewer Connected, Phone Available, Natural Gas Connected, High Speed Internet Available, Electricity Connected, Cable Available
Water: Public
Room Sizes
Living Room: Level - First
Dining Room: Level - First
Kitchen: Level - First
Primary Bedroom: Level - First
Bedroom 2: Level - First
Den: Level - First
Listed By / Shown By
Listed By
Agency Name: Howard Hanna Real Estate Executives
Shown By
Agent Name: Anthony Asher
Agent Phone: (419) 265-1453
Agency Title: Key Realty

Estimate Your Payment
Estimated Payment
$ 881.92 per month $698.66 Principal & Interest $146.83 Property Tax $36.43 Homeowner's Insurance
1317 N Walnut Street | MLS# 299406
This single family home located at 1317 N Walnut Street, Lansing, MI 48906 is currently listed for sale with an asking price of $124,900. This property was built in 1919 and has 2 bedrooms and 1 full baths with 836 sq. ft. Search Lansing real estate on anthonyasher.ikeyrealty.com today.