
BEDS3
BATHS1 full
SQUARE FEET1,177
MLS#298518
STATUSActive
PROPERTY TYPEResidential - Single Family
SUBDIVISIONParkview
Property Description
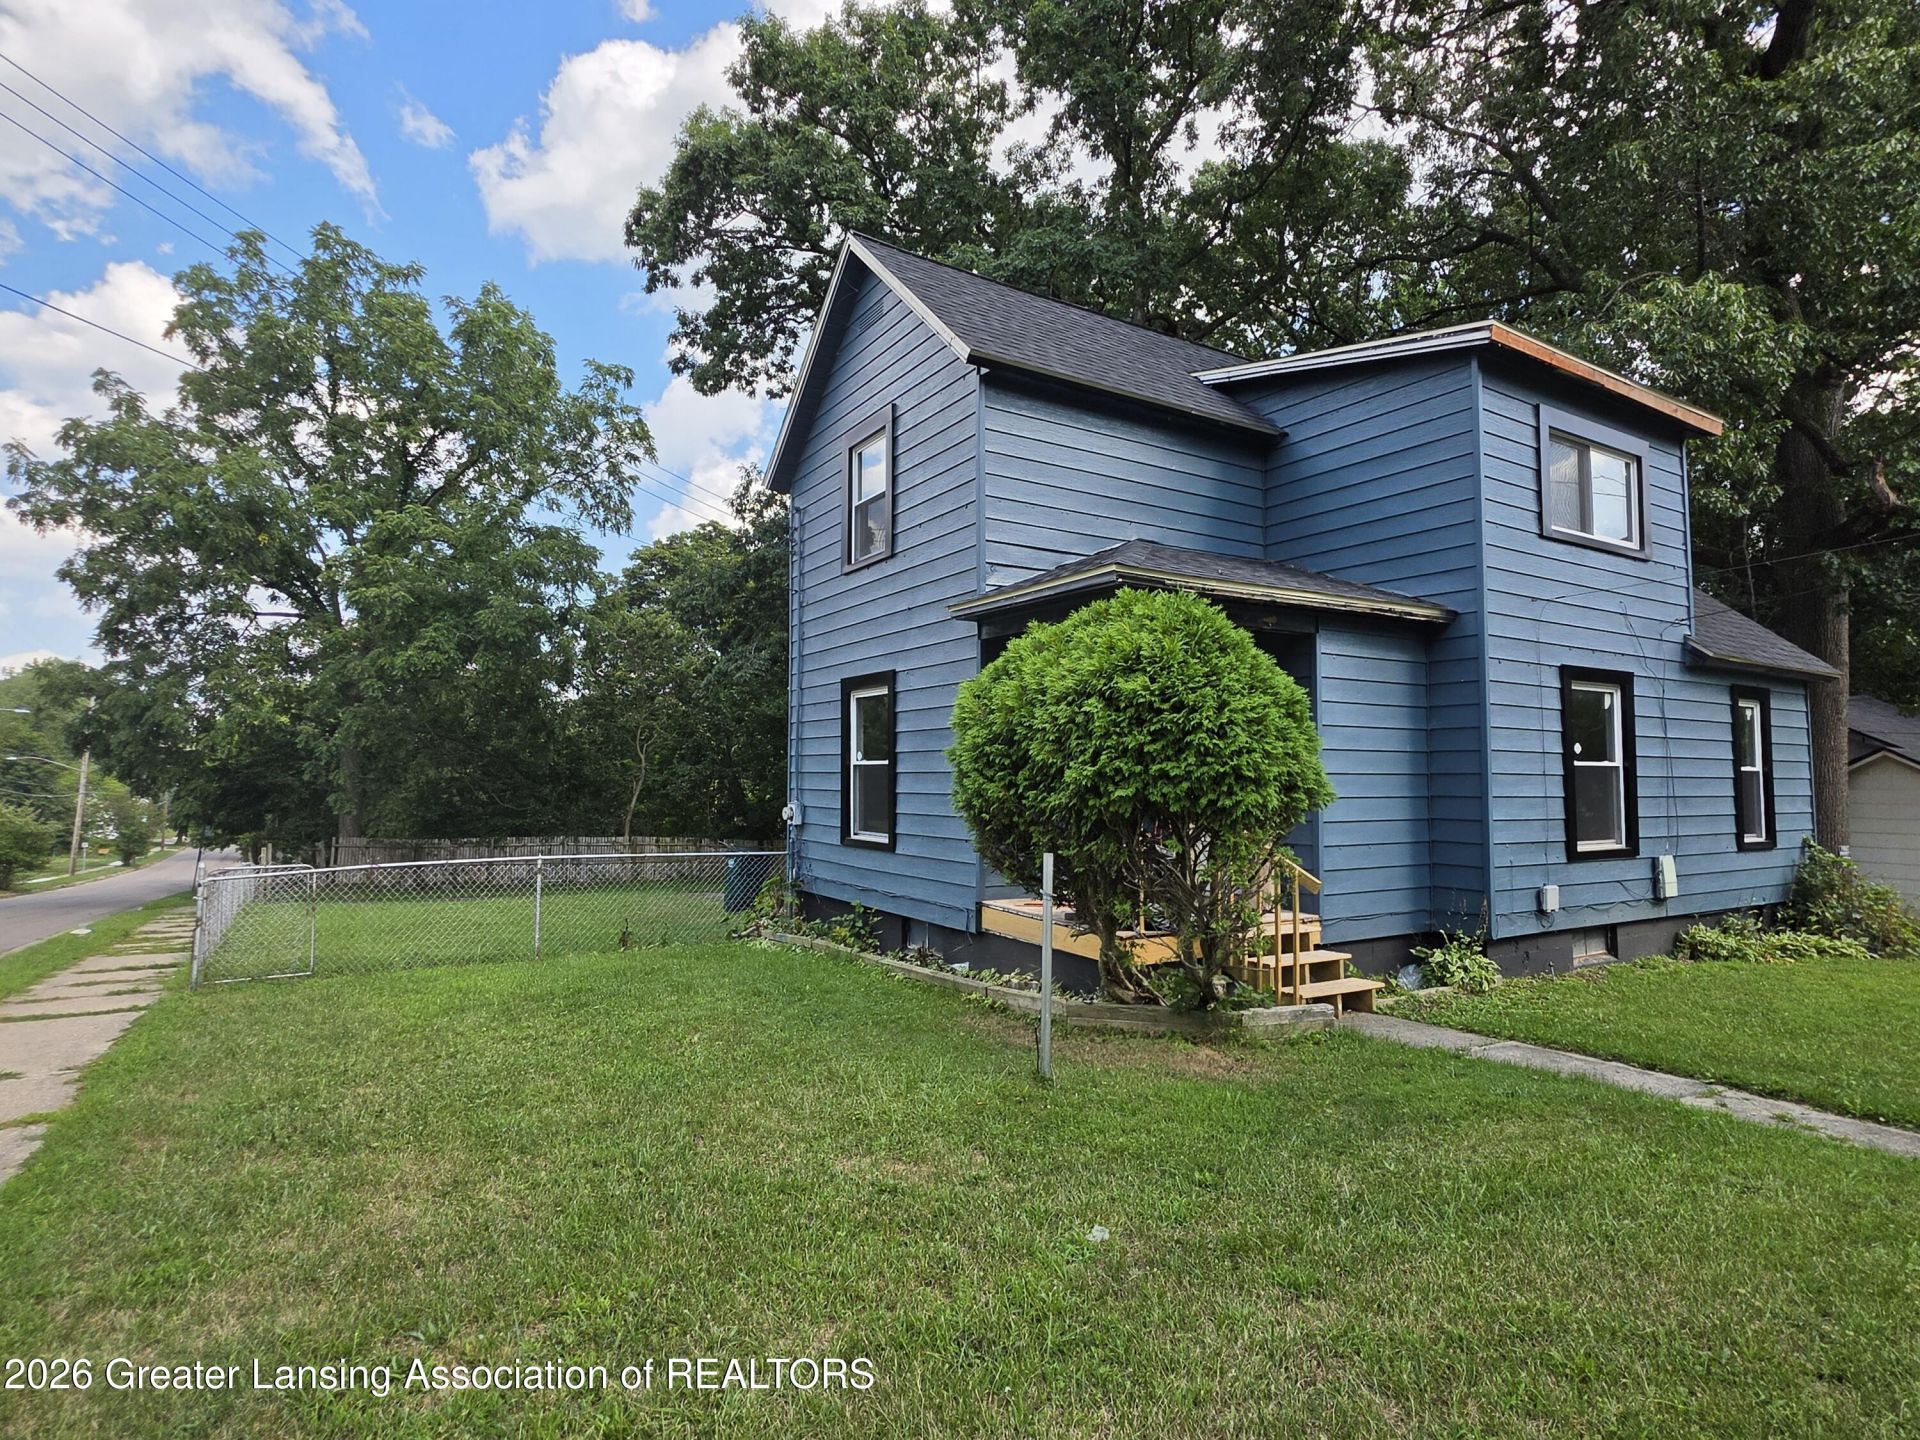
Welcome to 1201 Lathrop St! This beautifully remodeled 3-bedroom, 1-bathroom home offers approximately 1,177 finished sq. ft. and sits on a desirable corner lot with a large, fenced-in backyard. Recent updates include a brand-new roof, kitchen, windows, flooring throughout, updated new plumbing, fresh interior and exterior paint, and more! The full-size basement offers excellent potential for additional finished living space and customization. Move-in ready with plenty of updates and future potential! Schedule your showing today and come see all that 1201 Lathrop St. has to offer!
Property Features
Property Type: Residential - Single Family
Cooling: None
Heating: Forced Air
Lot Size: 0.19 Acres
Roof Type: Shingle
Stories: 2.0
Taxes: $3,254
Year Built: 1906
Feature Descriptions
Appliances: Electric Range
Days on Site: 8
Exterior: Wood Siding
Exterior Amenities: Balcony
Flooring: Carpet, Tile, Vinyl
Interior Amenities: Open Floorplan
Laundry: In Basement
Lot: Back Yard, Corner Lot
Lot Dimensions: 66x128
Parcel #: 33-01-01-22-280-001
Parking: Driveway
Patio/Porch: Rear Porch
Road Surface: Asphalt
Sewer: Public Sewer
SQFT Total: 1901
Utilities: Water Connected, Sewer Connected, Natural Gas Connected, Electricity Connected, Cable Available
Water: Public
Room Sizes
Living Room: Level - First
Dining Room: Level - First
Kitchen: Level - First
Bedroom 2: Level - First
Primary Bedroom: Level - Second
Bedroom 3: Level - Second
Listed By / Shown By
Listed By
Agency Name: EXIT Realty Home Partners
Shown By
Agent Name: Anthony Asher
Agent Phone: (419) 265-1453
Agency Title: Key Realty

Estimate Your Payment
Estimated Payment
$ 1,153.97 per month $839.06 Principal & Interest $271.17 Property Tax $43.75 Homeowner's Insurance
1201 Lathrop Street | MLS# 298518
This single family home located at 1201 Lathrop Street, Lansing, MI 48912 is currently listed for sale with an asking price of $150,000. This property was built in 1906 and has 3 bedrooms and 1 full baths with 1177 sq. ft. Lathrop Street is located in the Parkview subdivision. Search Parkview real estate on anthonyasher.ikeyrealty.com today.