
BEDS2
BATHS2 full
SQUARE FEET1,242
MLS#1889330
STATUSActive
PROPERTY TYPEResidential - Condominium
SCHOOLFairfield
Property Description
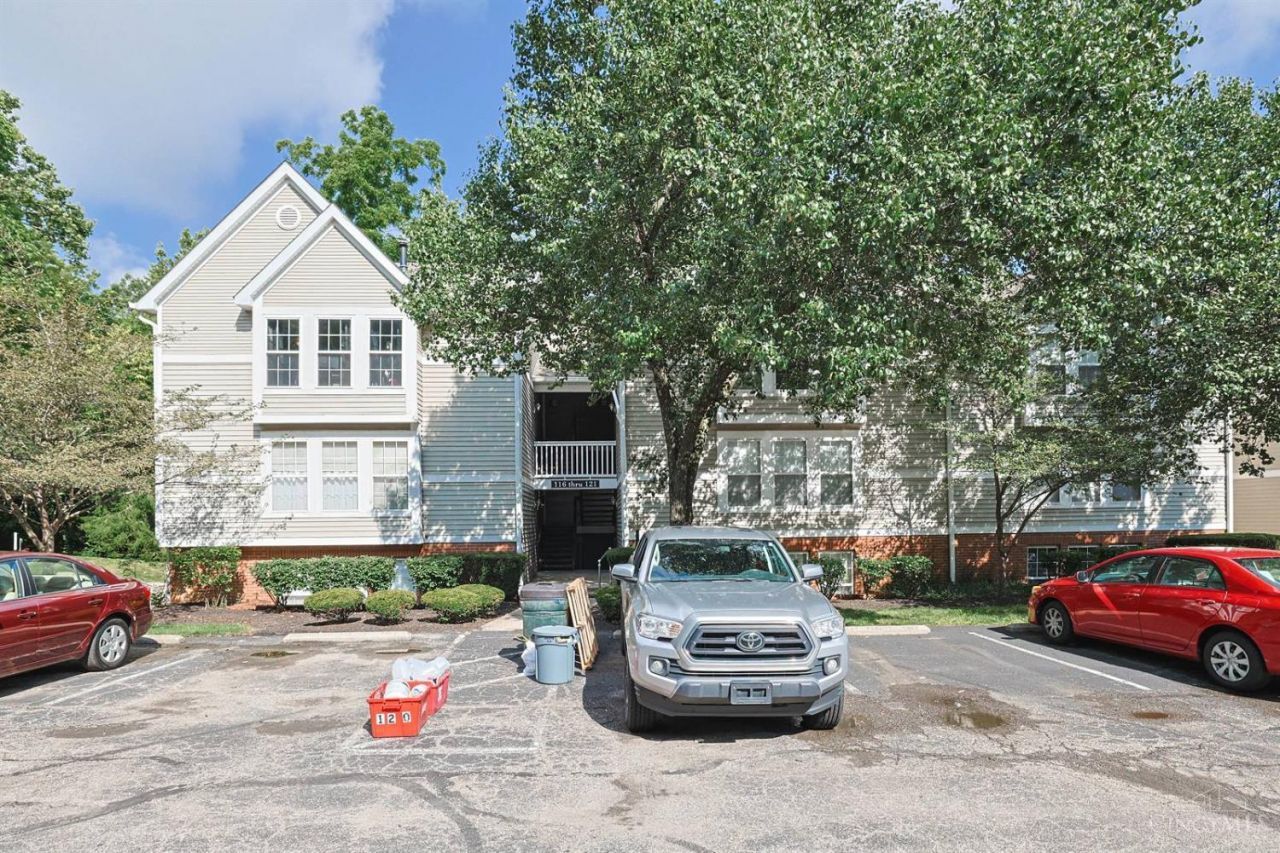
Welcome home to this beautifully maintained second floor condo in the desirable Wildwood community. Enjoy peaceful views from your private balcony overlooking a wooded setting. Open floor plan featuring white kitchen cabinetry, elegant crown molding, spacious primary bedroom with en suite and huge walk in closet. Conveniently located near shopping, dining, parks, medical facilities and major highways. Don't miss the opportunity to make this home yours.
Property Features
Property Type: Residential - Condominium
Basement: None
Cooling: Central Air
Garage: 1
Heating: Forced Air
Home Style: Traditional
Lot Size: 0.01 Acres
Roof Type: Shingle
Stories: 1.0
Taxes: $1,514
Year Built: 1996
Amenities
Balcony
Feature Descriptions
Appliances: Dishwasher, Garbage Disposal, Microwave, Oven/Range, Refrigerator
Association Includes: MaintenanceExterior, Sewer, SnowRemoval, Trash, Water, AssociationDues, LandscapingCommunity, ProfessionalMgt
Condo: Other
Exterior: Vinyl Siding
Features: Common Hallway Entry, Private Entry, Laundry-In Unit
Foundation: Poured
Garage/Carport: Garage Detached
Gas: Natural
HOA Fee: 415/Monthly
HOA Y/N: 1
Kitchen: Pantry, Counter Bar, Vinyl Floor, Wood Cabinets
Miscellaneous: Cable, Ceiling Fan, Recessed Lights, Smoke Alarm
Parcel #: A0700-242-000-039
Parking: Driveway
Primary Bathroom: Shower
Primary Bedroom: Bath Adjoins, Walk-in Closet, Wall-to-Wall Carpet, Window Treatment
Rooms Total: 8
Sewer: Public Sewer
Tax Abatement: No
Unit Entry Level: 2
Water: Public
Water Heater: Gas
Window Features: Vinyl
Room Sizes
Primary Bedroom: 14 X 12 Level - 1
Bedroom 2: 12 X 11 Level - 1
Dining Room: 15 X 10 Level - 1
Entry: 8 X 6 Level - 1
Living Room: 20 X 14 Level - 1
Laundry Room: 6 X 6 Level - 1
Local Schools
School District: Fairfield
Listed By / Shown By
Listed By
Agency Name: Sibcy Cline, Inc.
Agent Name: Melissa Webster
Agency Phone: 513-829-0044

Shown By
Agent Name: Anthony Asher
Agent Phone: (419) 265-1453
Agency Title: Key Realty

Estimate Your Payment
Estimated Payment
$ 1,202.60 per month $1,023.09 Principal & Interest $126.17 Property Tax $53.35 Homeowner's Insurance
118 Highridge Court | MLS# 1889330
This condo located at 118 Highridge Court, Fairfield, OH 45014 is currently listed for sale with an asking price of $182,900. This property was built in 1996 and has 2 bedrooms and 2 full baths with 1242 sq. ft. Highridge Court is located within the Fairfield school district. Search Fairfield real estate on anthonyasher.ikeyrealty.com today.