
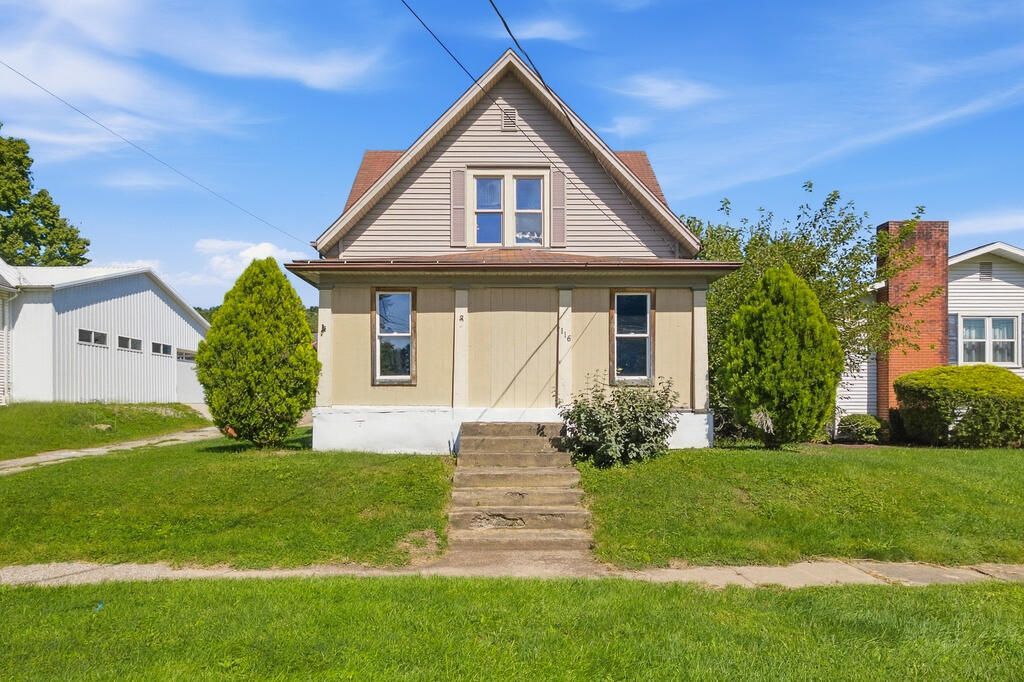
BEDS3
BATHS1 full 1 partial
SQUARE FEET1,224
MLS#20100848
STATUSContingent-Continue to Show
PROPERTY TYPEResidential - Single Family
SCHOOLLoudonville/Perrysville
Property Description
Welcome to this spacious 3-bedroom, 1-bath home in Perrysville! The large, beautiful kitchen opens to the dining area, creating a wonderful space for everyday living and entertaining. The inviting living room features a cozy gas fireplace, while an additional first-floor room offers flexibility as a possible fourth bedroom, home office, or playroom. A nice detached metal garage provides plenty of space for parking, storage, or hobbies. Call today to schedule your private showing!
Property Features
Property Type: Residential - Single Family
Basement: Yes
Basement: Full
Cooling: Central Air
Fireplaces: 1
Heating: Forced Air, Natural Gas
Lot Size: 0.11 Acres
Roof Type: Composition
Stories: 2.0
Taxes: $956
Year Built: 1914
Feature Descriptions
Additional Structures: None
Appliances: Dishwasher, Gas Range, Gas Water Heater, Microwave, Oven, Refrigerator
Days on Site: 10
Exterior: Vinyl Siding
Exterior: None
Financing: Cash, Conventional, FHA, USDA Loan, VA Loan
Fireplace: Gas Log
Fireplace Y/N: Yes
Flooring: Carpet, Luxury Vinyl
Garage Y/N: Yes
Interior: Shower/Tub, Flex Space
Lot: None, City Lot
Lot Dimensions: 50 x 99
Parcel #: B070580001700
Parking: Concrete, Detached, Garage
Parking Total: 3
Patio/Porch: Deck
Rooms Total: 7
Sewer: Public Sewer
Structure Type: Onsite Built
Utilities: Cable Available
Water: Public
Room Sizes
Primary Bedroom: 12.00 X 10.00 Level - Upper
Bedroom 2: 12.00 X 10.00 Level - Upper
Bedroom 3: 12.00 X 8.00 Level - Upper
Dining Room: 10.00 X 9.00 Level - Main
Family Room: 20.00 X 8.92 Level - Main
Kitchen: 15.00 X 11.75 Level - Main
Living Room: 13.00 X 13.00 Level - Main
Local Schools
School District: Loudonville/Perrysville
Listed By / Shown By
Listed By
Agency Name: Howard Hanna Real Estate Services Ashland Downtown
Agent Name: Jennifer McQuillen
Agency Phone: 419-903-0333

Shown By
Agent Name: Anthony Asher
Agent Phone: (419) 265-1453
Agency Title: Key Realty

Estimate Your Payment
Estimated Payment
$ 1,150.81 per month $1,018.06 Principal & Interest $79.67 Property Tax $53.08 Homeowner's Insurance
116 W. Second Street | MLS# 20100848
This single family home located at 116 W. Second Street, Perrysville, OH 44864 is currently listed for sale with an asking price of $182,000. This property was built in 1914 and has 3 bedrooms and 1 full and 1 partial baths with 1224 sq. ft. W. Second Street is located within the Loudonville/Perrysville school district. Search Perrysville real estate on anthonyasher.ikeyrealty.com today.