
BEDS2
BATHS2 full
SQUARE FEET2,061
MLS#1895779
STATUSActive
PROPERTY TYPEResidential - Condominium
SCHOOLCincinnati
Property Description
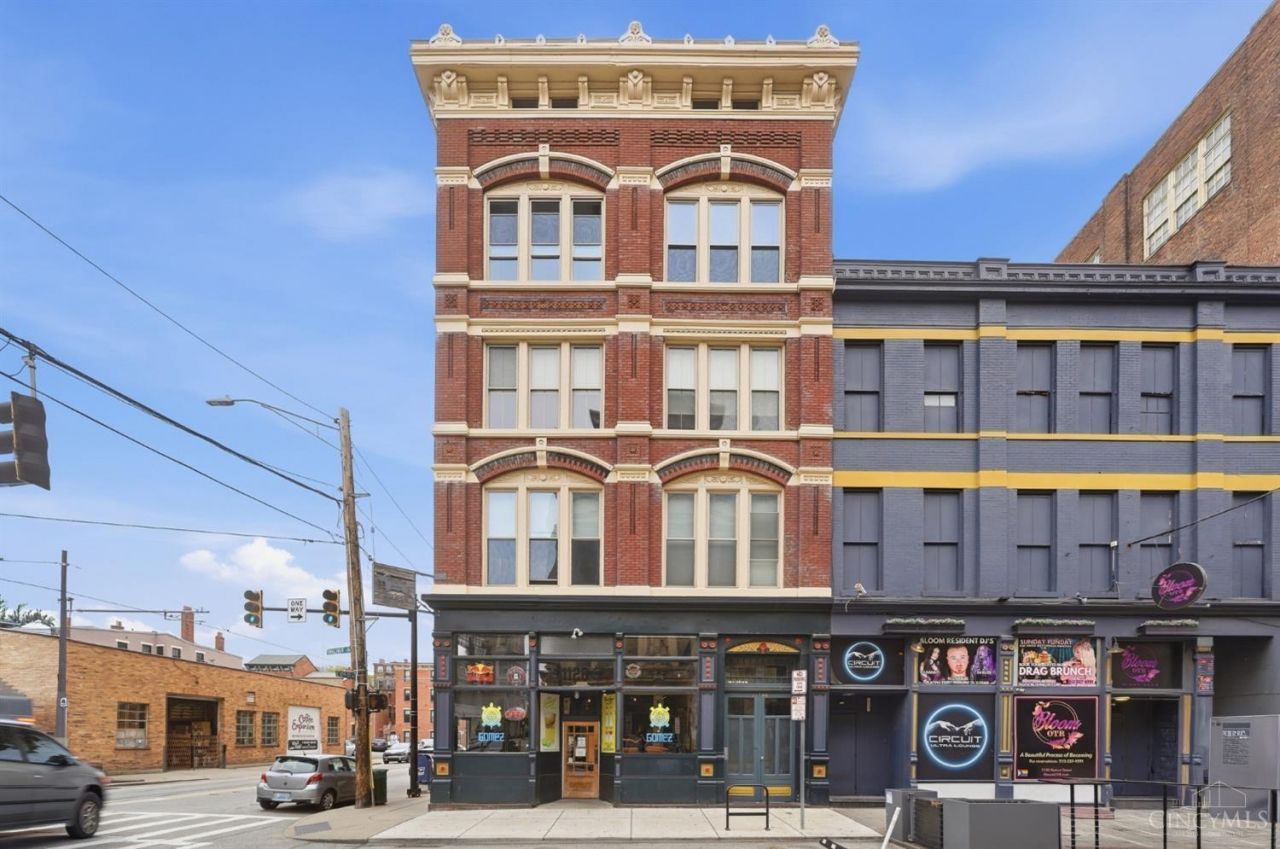
A rare top-floor opportunity offering space, privacy and remarkable flexibility in the heart of OTR. With 2,061 sq. ft. and no neighbors above, this walk-up features an expansive, uninterrupted layout that can easily adapt to the way you live. Create two separate living areas, a living room and study, multiple work-from-home spaces, guest space or a combination that fits your lifestyle. The modern galley kitchen features quartz countertops, updated cabinetry, gas cooktop and island. Skylights throughout fill the residence with natural light, while elevated views stretch across the city. Located directly on the streetcar line, next door to the Emery Theatre, just one block from Downtown, Main Street and Kroger, and steps from restaurants, bars, arts, parks, sports, entertainment and everyday conveniences. All of this in the historic Gobrecht Building at 12th and Walnut.
Property Features
Property Type: Residential - Condominium
Basement: None
Cooling: Central Air
Heating: Electric, Forced Air
Home Style: Italianate
Lot Size: 0.06 Acres
Roof Type: Membrane
Stories: 1.0
Taxes: $6,384
Year Built: 1885
Feature Descriptions
Access: City Street
Appliances: Dishwasher, Gas Cooktop, Microwave, Oven/Range
Association Includes: Water, AssociationDues
Condo: Other
Days on Site: 2
Exterior: Brick
Foundation: Block
Garage/Carport: None
Gas: None
HOA Fee: 381/Monthly
HOA Y/N: 1
Kitchen: Quartz Counters, Counter Bar, Skylight, Galley, Island
Parcel #: 075-0004-0340-00
Primary Bathroom: Tile Floor
Primary Bedroom: Bath Adjoins, Walk-in Closet, Wall-to-Wall Carpet
Rooms Total: 6
Sewer: Public Sewer
Special View Info: City
Tax Abatement: No
Unit Entry Level: Penthouse
Water: At Street
Water Heater: Electric
Window Features: Aluminum, Picture, Double Hung, Vinyl
Room Sizes
Primary Bedroom: 28 X 14 Level - 1
Bedroom 2: 14 X 13 Level - 1
Dining Room: 20 X 14 Level - 1
Entry: 8 X 4 Level - 1
Living Room: 28 X 14 Level - 1
Laundry Room: 6 X 8 Level - 1
Local Schools
School District: Cincinnati
Listed By / Shown By
Listed By
Agency Name: Coldwell Banker Realty
Agent Name: Darrick Dansby
Agency Phone: 513-321-9944

Shown By
Agent Name: Anthony Asher
Agent Phone: (419) 265-1453
Agency Title: Key Realty

Estimate Your Payment
Estimated Payment
$ 2,438.86 per month $1,812.36 Principal & Interest $532.00 Property Tax $94.50 Homeowner's Insurance
1126 Walnut Street, Unit 5 | MLS# 1895779
This condo located at 1126 Walnut Street, Unit 5, Cincinnati, OH 45202 is currently listed for sale with an asking price of $324,000. This property was built in 1885 and has 2 bedrooms and 2 full baths with 2061 sq. ft. Walnut Street, Unit 5 is located within the Cincinnati school district. Search Cincinnati real estate on anthonyasher.ikeyrealty.com today.