
BEDS4
BATHS2.1
SQUARE FEET2,073
MLS#1949424
STATUSActive
PROPERTY TYPEResidential - Single Family
SUBDIVISIONMI
SCHOOLCadillac Area Public Schools
Property Description
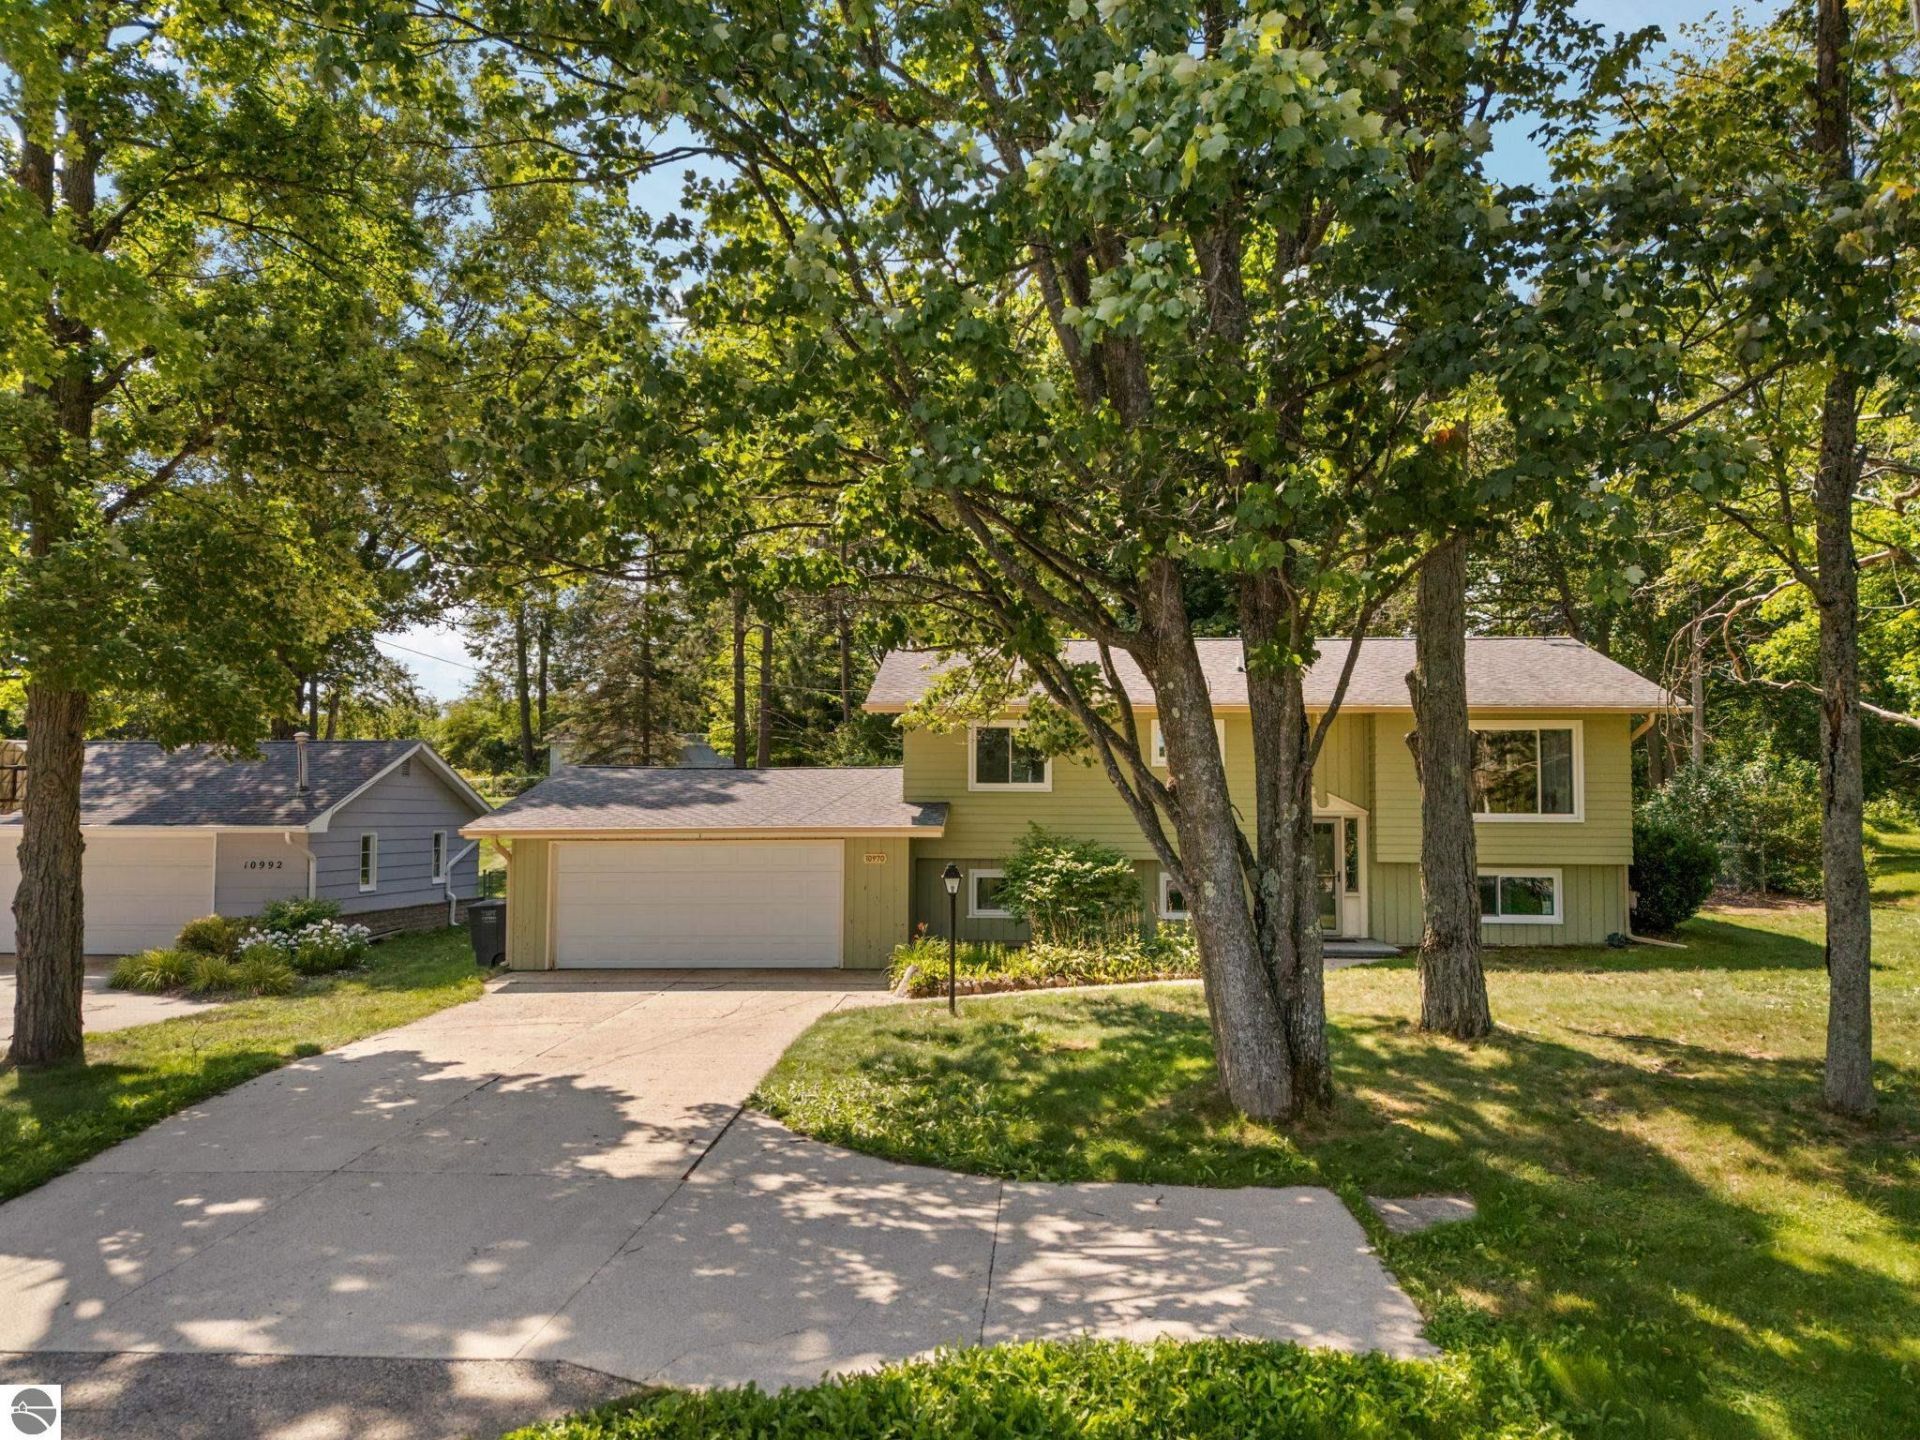
Move-in ready with plenty of space inside and out! This 4-bedroom, 2.5-bath bi-level offers nearly 2,000 sqare feet of finished living space on a nicely landscaped half-acre lot on the east side of Cadillac. The main level features hardwood floors, a private primary suite with attached bath, two additional bedrooms and a bright living area with large windows. The lower level offers a spacious family room, fourth bedroom and laundry area with half bath, with recent improvements including drywall, laminate flooring, paint and new windows. An oversized mudroom provides even more usable space and would make a great home gym, hobby area or additional storage. Outside, a huge rear deck overlooks the recently fenced backyard with mature trees and an 8x10 storage shed. Additional highlights include central air, natural gas, an attached 2-car garage and paved driveway. Conveniently located close to US-131 for easy commutes and just minutes from everything Cadillac has to offer. Immediate possession available at closing!
Property Features
Property Type: Residential - Single Family
Basement: Full, Block, Finished Rooms, Entrance Inside
Fenced: Yes
Home Style: Bi-Level, Bi-Level
Lot Size: 0.50 Acres
Roof Type: Asphalt
Year Built: 1966
Feature Descriptions
Above Ground Finished SQFT: 1085
Appliance(s)/Equipment: Refrigerator, Oven/Range, Dishwasher, Microwave, Washer, Dryer, Natural Gas Water Heater
Construction: Frame
Days on Site: 4
Exterior: Deck, Fenced Yard, Landscaped, Gutters
Garage/Parking: Attached, Door Opener, Paved Driveway, Concrete Floors
Heating/Cooling: Forced Air, Central Air
Heating/Cooling Source: Natural Gas
Interior: Mud Room, Drywall
Lot: Metes and Bounds
Lot Dimensions: 100x208
Outbuilding(s): Garden/Storage Shed
Outbuilding(s): Yes
Road: Public Maintained, Blacktop
Sewer: Private Septic
Water: Private Well
Waterfront Type: No
Room Sizes
Primary Bedroom: 12.7x11.1 Level - Main Floor
Bedroom 2: 10.7x9.9 Level - Main Floor
Bedroom 3: 10.7x9.9 Level - Main Floor
Bedroom 4: 13.7x12.8 Level - Lower Floor
Dining Room: 9.7x9 Level - Main Floor
Family Room: 21x17 Level - Lower Floor
Kitchen: 10.7x9.6 Level - Main Floor
Living Room: 17x15.11 Level - Main Floor
Local Schools
School District: Cadillac Area Public Schools
Listed By / Shown By
Listed By
Agency Name: Five Star Real Estate - Mitchell St Cadillac
Agency Phone: 231-842-1200
Shown By
Agent Name: Anthony Asher
Agent Phone: (419) 265-1453
Agency Title: Key Realty

Estimate Your Payment
Estimated Payment
$ 1,500.77 per month $1,426.40 Principal & Interest $0.00 Property Tax (data not provided by mls) $74.38 Homeowner's Insurance
10970 M-55 E | MLS# 1949424
This single family home located at 10970 M-55 E, Cadillac, MI 49601 is currently listed for sale with an asking price of $255,000. This property was built in 1966 and has 4 bedrooms with 2073 sq. ft. M-55 E is located in the MI subdivision within the Cadillac Area Public Schools school district. Search MI real estate on anthonyasher.ikeyrealty.com today.