
BEDS4
BATHS2.1
SQUARE FEET2,980
MLS#1950103
STATUSNew
PROPERTY TYPEResidential - Condominium
SUBDIVISIONMI
SCHOOLTraverse City Area Public Schools
Property Description
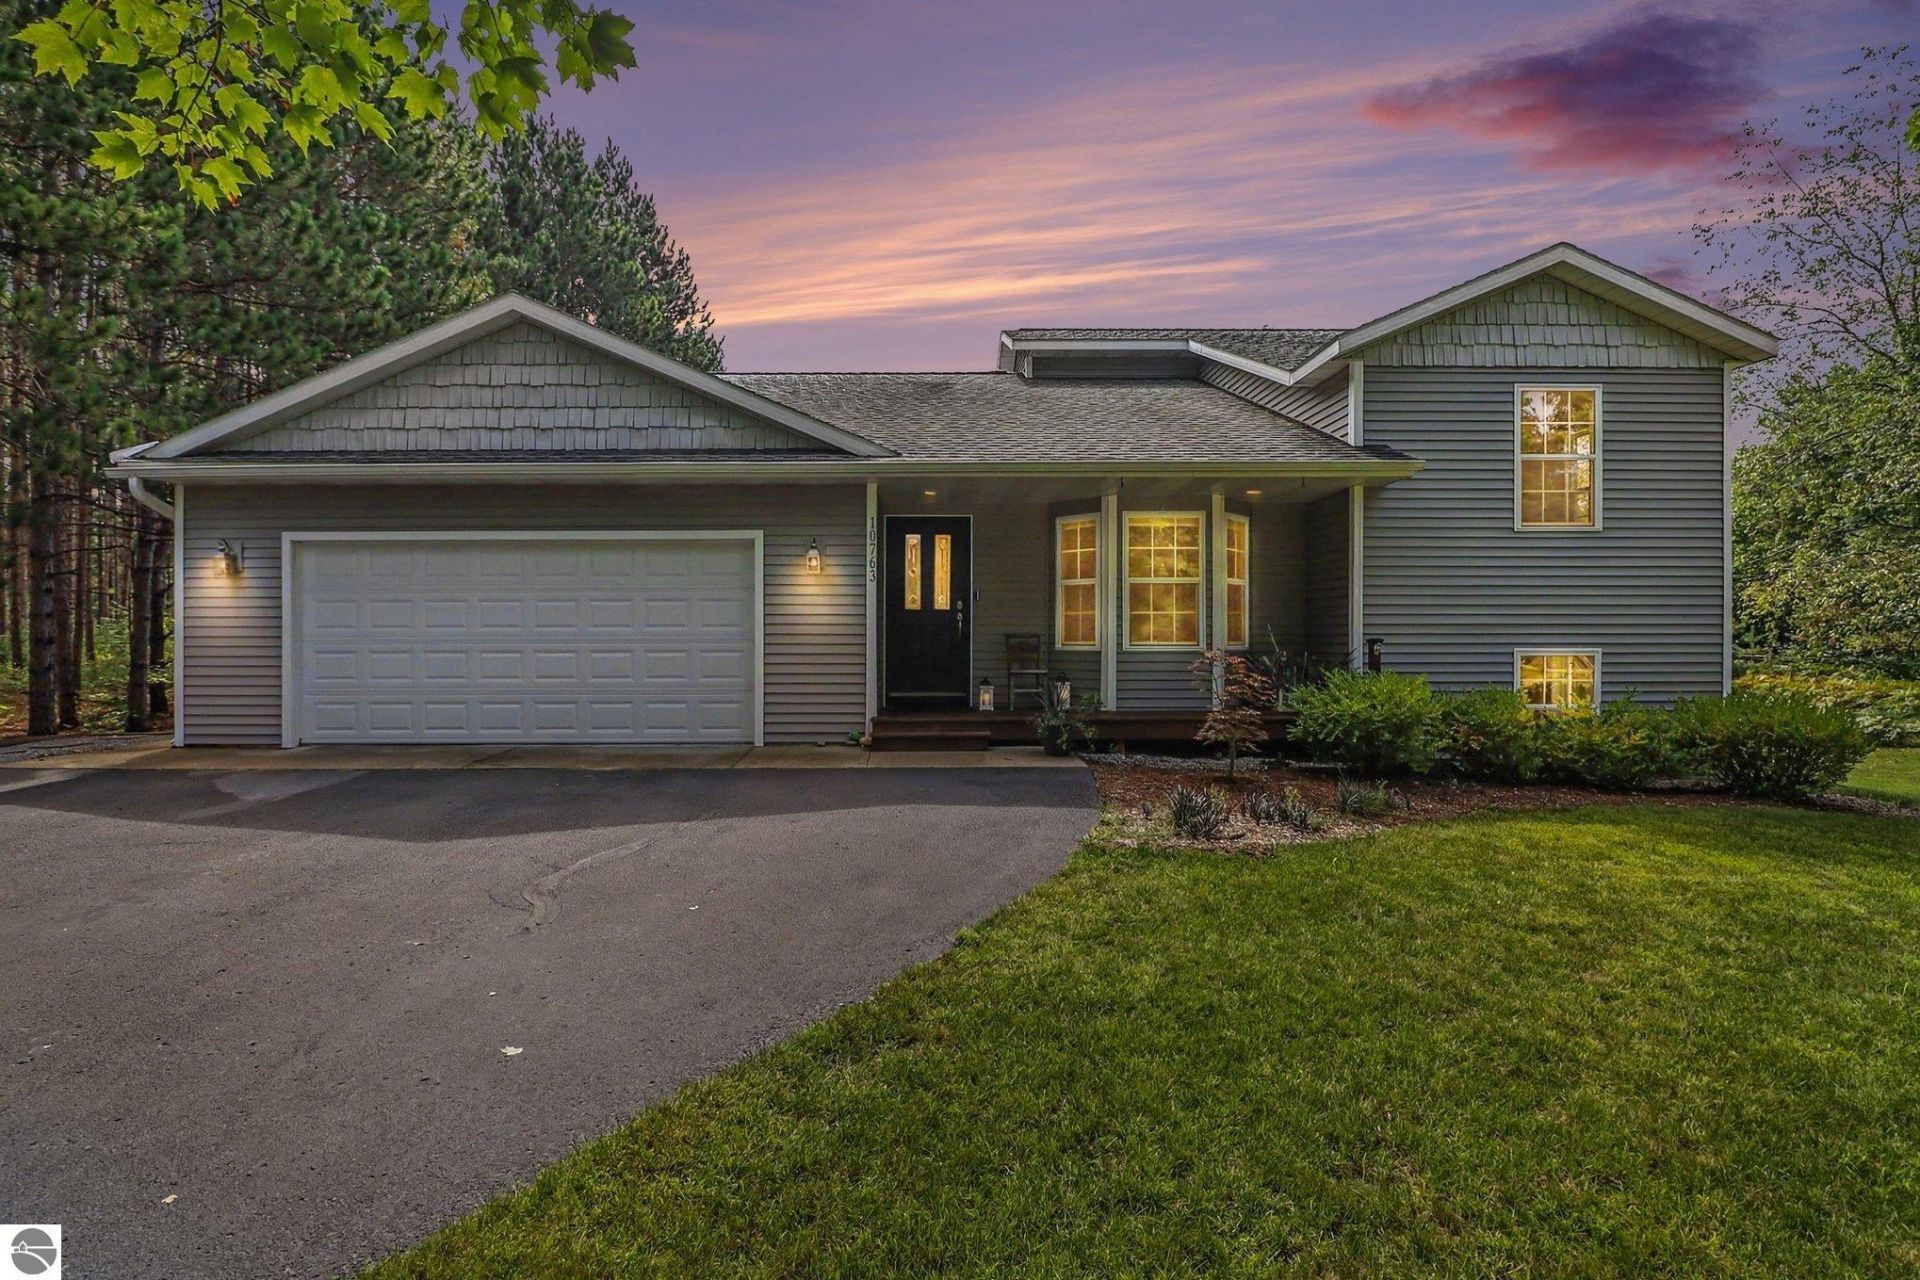
A home with the space, setting and backyard you've been looking for. The standout feature is the incredible 20x40 in-ground pool, surrounded by a large patio and plenty of space for summer entertaining, relaxing and making the most of warm Michigan days. Inside, the home offers nearly 3,000 finished square feet with a spacious and flexible floor plan. The main living areas feel open and comfortable, with a bright kitchen, generous gathering spaces and a family room centered around a fireplace. The lower level offers a private primary suite, while three additional bedrooms provide plenty of options for family, guests, an office or hobbies. The outdoor space extends the living area of the home and gives you something that is hard to find ??? a substantial private pool and patio right in your own backyard. There's room to entertain, room to play and room to simply enjoy being outside. Conveniently located in Interlochen with easy access to Traverse City, this property offers a combination of space, privacy and an exceptional outdoor amenity that sets it apart. The pool alone makes this one worth seeing, but once inside, you'll appreciate just how much room this home has to offer.
Property Features
Property Type: Residential - Condominium
Basement: Walkout, Poured Concrete, Full Finished
Home Style: Quad, Quad
Lot Size: 1.13 Acres
Roof Type: Asphalt
Year Built: 2004
Feature Descriptions
Above Ground Finished SQFT: 1538
Annual Association Fee: 150.00
Appliance(s)/Equipment: Refrigerator, Oven/Range, Dishwasher, Microwave, Water Softener Owned, Washer, Dryer, Natural Gas Water Heater
Construction: Frame
Days on Site: 1
Exterior: Sprinkler System, In Ground Pool, Deck, Patio, Gutters
Garage/Parking: Attached, Door Opener, Paved Driveway, Concrete Floors
Heating/Cooling: Forced Air, Central Air
Heating/Cooling Source: Natural Gas
Interior: Vaulted Ceilings
Lot: Site Condo
Lot Dimensions: 166 x 299
Outbuilding(s): Yes
Road: Public Maintained, Blacktop, Privately Maintained
Sewer: Private Septic
Swimming Pool: Yes
Water: Private Well
Waterfront Type: No
Room Sizes
Primary Bedroom: 12.8x15.10 Level - Lower Floor
Bedroom 2: 12.7x17.7 Level - Upper Floor
Bedroom 3: 9.6x14.3 Level - Upper Floor
Bedroom 4: 9.2x14.3 Level - Upper Floor
Dining Room: 10.9x16.4 Level - Main Floor
Family Room: 12.7x17.7 Level - Lower Floor
Kitchen: 13.10x16.4 Level - Main Floor
Living Room: 17x15.2 Level - Main Floor
Local Schools
School District: Traverse City Area Public Schools
Listed By / Shown By
Listed By
Agency Name: Century 21 Northland
Agency Phone: 231-929-7900
Shown By
Agent Name: Anthony Asher
Agent Phone: (419) 265-1453
Agency Title: Key Realty

Estimate Your Payment
Estimated Payment
$ 3,089.83 per month $2,936.70 Principal & Interest $0.00 Property Tax (data not provided by mls) $153.13 Homeowner's Insurance
10763 Sweet Lilac Lane | MLS# 1950103
This condo located at 10763 Sweet Lilac Lane, Interlochen, MI 49643 is currently listed for sale with an asking price of $525,000. This property was built in 2004 and has 4 bedrooms with 2980 sq. ft. Sweet Lilac Lane is located in the MI subdivision within the Traverse City Area Public Schools school district. Search MI real estate on anthonyasher.ikeyrealty.com today.